Sarah Hambrick

BEDS4
BATHS2 full 1 partial
SQUARE FEET2,752
MLS#931661
STATUSActive
PROPERTY TYPEResidential - Single Family
SUBDIVISIONHollins Gardens
Property Description
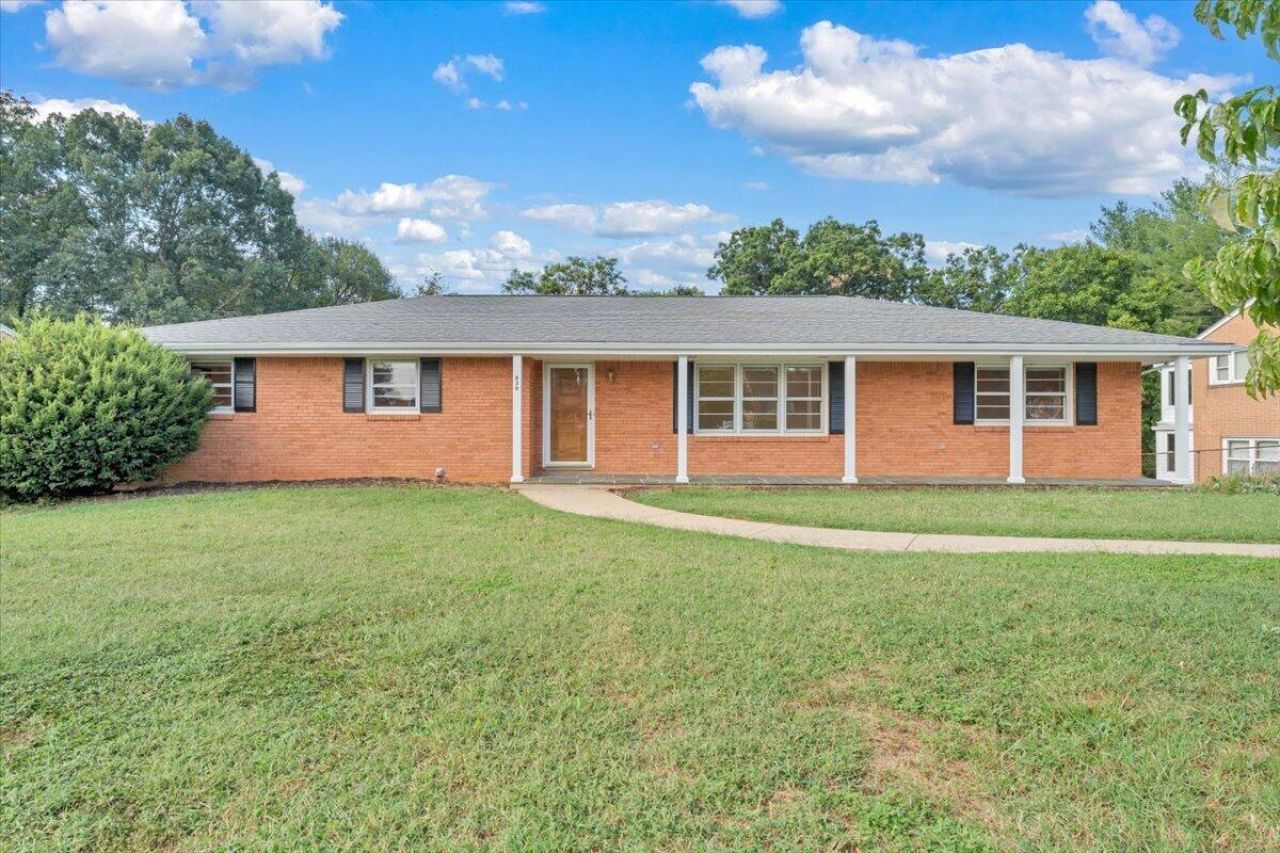
Space, updates, and an oversized garage in one of North Roanoke County's most desirable locations! This move-in-ready Hollins ranch offers 3 bedrooms and 2 full baths on the main level, plus an additional bedroom, half bath, and walkout basement. Beautiful hardwood floors complement LVT flooring throughout key living areas. The kitchen features a newer refrigerator, while both main-level baths offer thoughtful updates. The impressive 34' x 30' garage provides exceptional space for vehicles, storage, hobbies, or a workshop. Additional improvements include central air and ductwork installed in 2019, newer water heater, slate foyer, and rebuilt rear deck. Previously used as a church parsonage and consistently well maintained. Spacious, versatile, and conveniently located near Hollins College!
Property Features
Property Type: Residential - Single Family
Basement: Yes
Cooling: Central Air
Fireplaces: 1
Heating: Radiator Gas Heat
Home Style: Ranch
Lot Size: 0.47 Acres
Stories: 1.0
Taxes: $2,700
Year Built: 1963
Amenities
Ceiling Fan(s)
Storage
Walk-In Closet(s)
Feature Descriptions
Days on Site: 22
Exterior: Brick
Exterior Door(s): Wood
Fireplace Location: Insert, Living Room, Masonry
Floor: Wood, Laminate, Luxury Vinyl Plank
Lot: Views
Lot Dimensions: 0.47 acre(s)
Miscellaneous Features: Cable TV
Porch: Front Porch, Deck
Sewer: Public Sewer
Special View Info: Mountain(s)
Water: Public
Window: Insulated Windows, Bay Window(s)
Local Schools
High School: Northside
Middle School: Northside
Elementary School: Mountain View
Listed By / Shown By

Estimate Your Payment
Estimated Payment
$ 1,153.86 per month $821.23 Principal & Interest $225.00 Property Tax $107.63 Homeowner's InsuranceChange Payment Information
Privacy Policy / DMCA Notice / ADA Accessibility


This site is hosted, designed and copyright
© 1994 - 2026 by
Delta Media Group, Inc. -- Patent Pending --
830 Dexter Rd | MLS# 931661
This single family home located at 830 Dexter Rd , Roanoke, VA 24019 is currently listed for sale by MKB, REALTORS®, with an asking price of $369,000. This property was built in 1963 and has 4 bedrooms and 2 full and 1 partial baths with 2752 sq. ft. Dexter Rd is located in the Hollins Gardens subdivision. Search Hollins Gardens real estate on sarahhambrick.mkbrealtors.com today.