Sarah Hambrick

BEDS3
BATHS3 full
SQUARE FEET1,983
MLS#931230
STATUSActive
PROPERTY TYPEResidential - Townhouse
SUBDIVISIONWaterford
Property Description
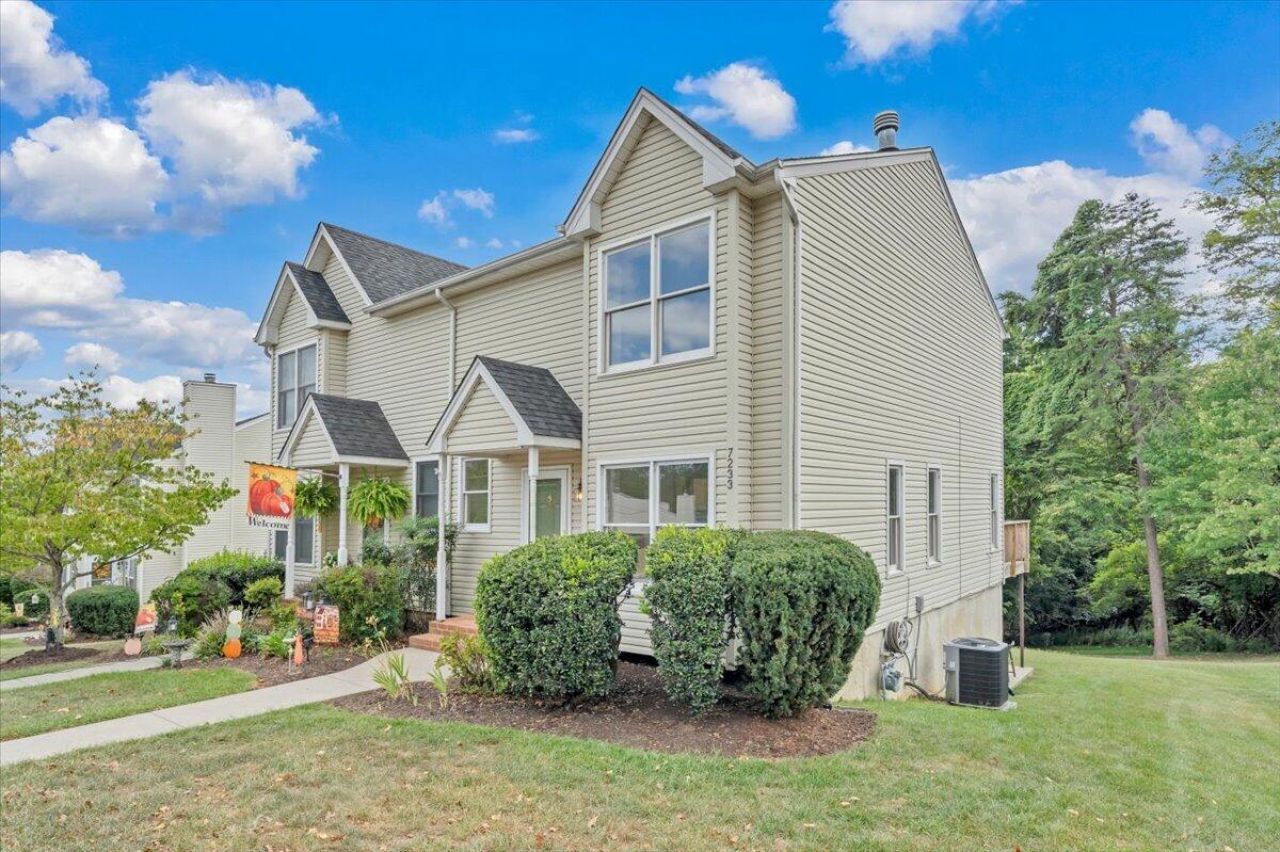
Completely renovated with a designer's touch, this bright and open 3-bedroom, 3-bath home offers 1,817 square feet of beautifully updated turnkey living space. The layout features a fully remodeled kitchen with new cabinetry, quartz countertops, and all new stainless steel appliances. Major updates include new HVAC outdoor unit, commercial-grade waterproof luxury vinyl plank flooring, freshly painted throughout, and all updated fixtures. Upstairs are two generously sized bedrooms, including a beautiful primary en-suite and walk-in closet. The lower level offers a large third bedroom with the flexibility to serve as a family room, recreation space, home office, or guest suite with its own full bathroom. Step outside to a private deck above and patio below overlooking serene woods, with mountain views to the side.Three dedicated parking spaces add convenience. Tucked into a quiet, private neighborhood while still close to major shopping and just 3 minutes from I-81 access.
Property Features
Property Type: Residential - Townhouse
Basement: Yes
Cooling: Central Air
Fireplaces: 2
Heating: Forced Air Gas
Lot Size: 0.14 Acres
Taxes: $2,307
Year Built: 1991
Amenities
Ceiling Fan(s)
Walk-In Closet(s)
Feature Descriptions
Appliances: Microwave Oven (Built In)
Days on Site: 34
Exterior: Vinyl Siding, Wood Siding
Exterior Door(s): Metal, Wood
Fireplace Location: Family Room, Living Room
Floor: Luxury Vinyl Plank
Lot: Level
Lot Dimensions: 0.14 acre(s)
Porch: Front Porch, Rear Porch, Covered Porch, Deck, Patio
Sewer: Public Sewer
Special View Info: Mountain(s), Sunrise
Water: Public
Window: Bay Window(s)
Local Schools
High School: Northside
Middle School: Northside
Elementary School: Glen Cove
Listed By / Shown By

Estimate Your Payment
Estimated Payment
$ 934.55 per month $656.29 Principal & Interest $192.25 Property Tax $86.01 Homeowner's InsuranceChange Payment Information
Privacy Policy / DMCA Notice / ADA Accessibility


This site is hosted, designed and copyright
© 1994 - 2026 by
Delta Media Group, Inc. -- Patent Pending --
7233 Scarlet Oak Dr | MLS# 931230
This townhouse located at 7233 Scarlet Oak Dr, Roanoke, VA 24019 is currently listed for sale by MKB, REALTORS®, with an asking price of $294,888. This property was built in 1991 and has 3 bedrooms and 3 full baths with 1983 sq. ft. Scarlet Oak Dr is located in the Waterford subdivision. Search Waterford real estate on sarahhambrick.mkbrealtors.com today.