Sarah Hambrick

BEDS3
BATHS1 full 1 partial
SQUARE FEET3,552
MLS#932265
STATUSActive
PROPERTY TYPEResidential - Single Family
Property Description
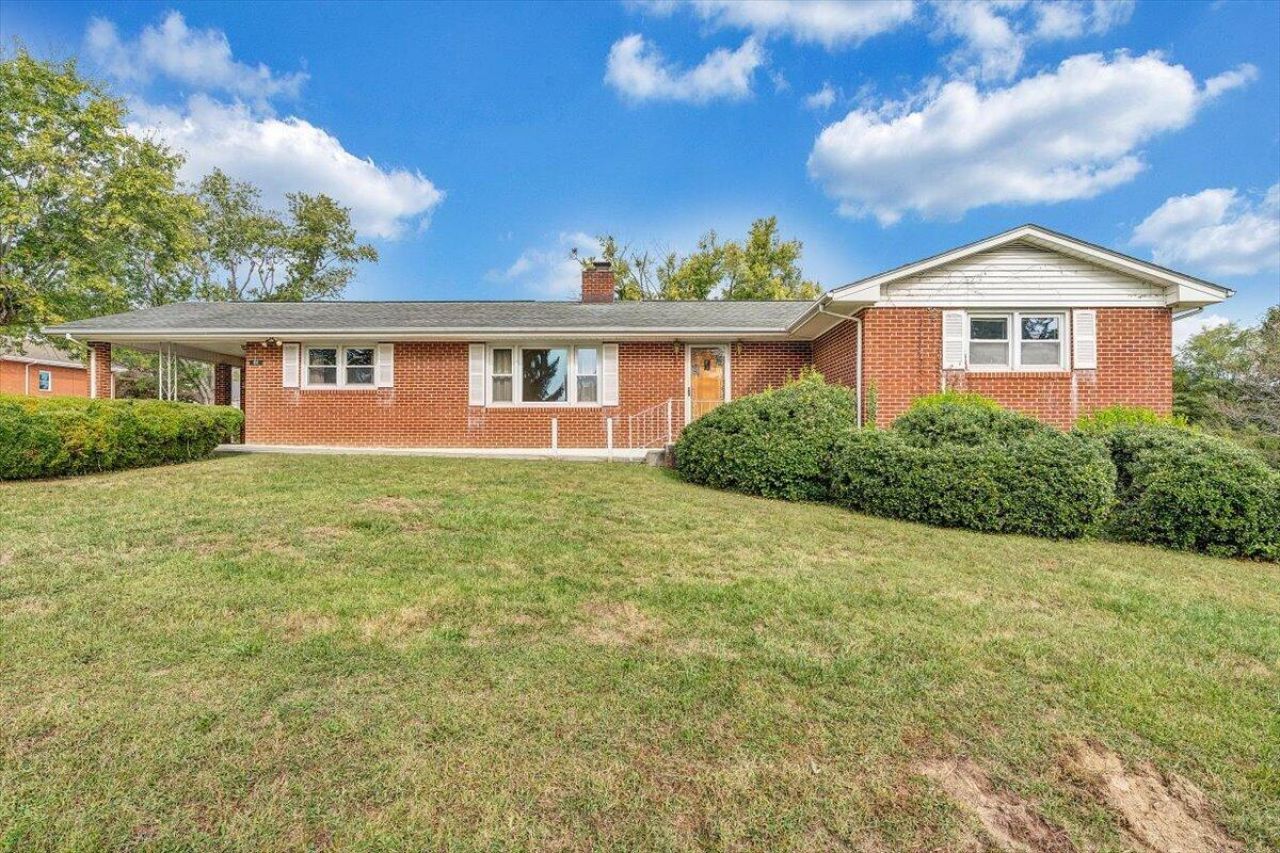
Welcome to 61 Caldwell St! Well-built brick home has been lovingly cared for and offers a warm, inviting feel from the moment you walk in. With 3 bedrooms, 1.5 baths, and a traditional layout with separate living spaces, there is room to gather, relax, and enjoy everyday life. Spacious living room, oversized family room with fireplace, formal dining room, and kitchen with plenty of cabinetry offer both comfort and functionality. Primary bedroom features a large cedar-lined walk-in closet, and original hardwood floors remain beneath carpeted areas. Full walkout basement provides additional storage space and great future potential. Outside, enjoy the large cleared backyard, surrounding mountain views, covered side patio, and spacious back deck. Detached two-car garage with workshop space, wood stove, and attached storage shed. Located in New Castle, this home offers a wonderful balance of small-town living, backyard privacy, and convenient access to the outdoor recreation Craig County is known for, with 50%+ of the county protected as National Forest.
Property Features
Property Type: Residential - Single Family
Basement: Yes
Cooling: Central Air
Fireplaces: 1
Heating: Baseboard Electric, Propane
Lot Size: 0.76 Acres
Taxes: $1,382
Year Built: 1968
Amenities
Bookcases
Ceiling Fan(s)
Storage
Walk-In Closet(s)
Garden Space
Feature Descriptions
Days on Site: 5
Exterior: Brick
Fireplace Location: Family Room, Gas Log
Floor: Carpet, Wood, Laminate
Lot: Cleared, Gentle Sloping
Lot Dimensions: 0.76 acre(s)
Miscellaneous Features: Maint-Free Exterior
Porch: Front Porch, Rear Porch, Side Porch, Covered Porch, Deck, Patio
Sewer: Public Sewer
Special View Info: City, Mountain(s)
Water: Public
Local Schools
High School: Craig County
Middle School: Craig County Middle
Elementary School: Mccleary
Listed By / Shown By
Listed By
Agency Name: CHARLTON ASSOCIATES
Shown By
Agent Name: Sarah Hambrick
Agent Phone:
Agency Title: MKB, REALTORS

Estimate Your Payment
Estimated Payment
$ 892.99 per month $687.70 Principal & Interest $115.17 Property Tax $90.13 Homeowner's InsuranceChange Payment Information
Privacy Policy / DMCA Notice / ADA Accessibility


This site is hosted, designed and copyright
© 1994 - 2026 by
Delta Media Group, Inc. -- Patent Pending --
61 Caldwell St | MLS# 932265
This single family home located at 61 Caldwell St , New Castle, VA 24127 is currently listed for sale with an asking price of $309,000. This property was built in 1968 and has 3 bedrooms and 1 full and 1 partial baths with 3552 sq. ft. Search New Castle real estate on sarahhambrick.mkbrealtors.com today.