Sarah Hambrick

BEDS3
BATHS2 full
SQUARE FEET2,380
MLS#931395
STATUSActive
PROPERTY TYPEResidential - Single Family
SUBDIVISIONStratford Place
Property Description
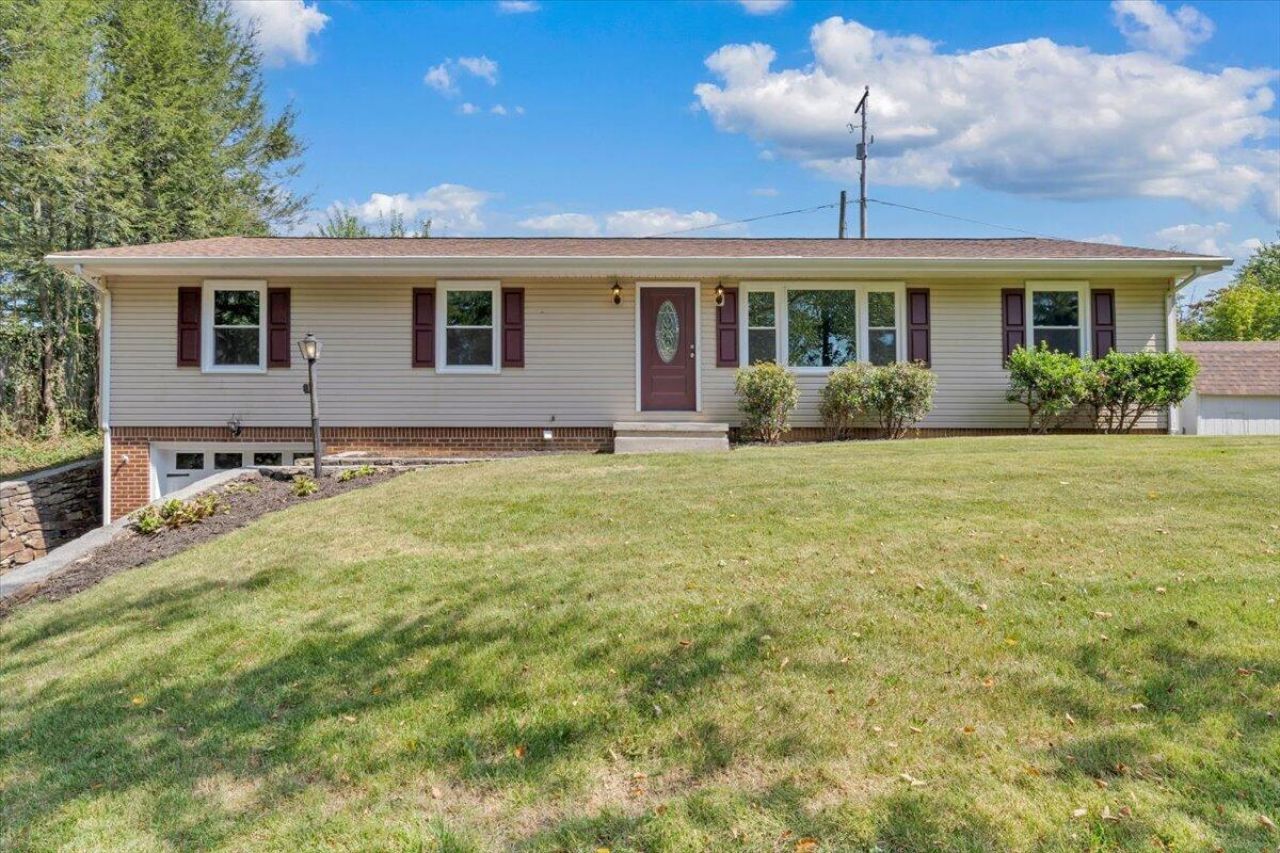
All the works done! Better than new maintenance free ranch in desirable Blue Ridge neighborhood. Located in new Colonial Elementary school district. Spacious and open floor plan offering a nice LR, formal DR, FR w/fireplace opens to sunny kitchen w/new cabinets, stainless appliances, granite countertops, and tile backsplash, master BR w/2 closets (one walk-in) and private bath w/custom tiled shower and glass door, 2 addt'l BR's, 2nd full bath w/granite top vanity, and rear patio. The finished lower level offers a large rec room w/2nd fireplace, laundry area and workshop/storage area, single garage w/WIFI garage door opener. The roof was replaced in 2026, new replacement windows, new LVP flooring in entire upper level, HVAC replaced in 2023, New H2O heater 2024, fresh paint throughout, new light fixtures/fans throughout, and much more. The backyard offers total privacy, storage shed for your lawn equipment, located on a quiet cul-de-sac street. This home offers many years of comfortable living, ready for immediate occupancy!
Property Features
Property Type: Residential - Single Family
Basement: Yes
Cooling: Heat Pump Electric
Fireplaces: 2
Heating: Heat Pump Electric
Home Style: Ranch
Lot Size: 0.39 Acres
Stories: 1.0
Taxes: $2,253
Year Built: 1980
Amenities
Ceiling Fan(s)
Flue Available
Storage
Walk-In Closet(s)
Feature Descriptions
Appliances: Microwave Oven (Built In)
Days on Site: 24
Exterior: Brick, Vinyl Siding
Exterior Door(s): Insulated, Metal
Fireplace Location: Family Room, Recreation Room
Floor: Carpet, Luxury Vinyl Plank
Lot: Gentle Sloping, Level, Cul-De-Sac
Lot Dimensions: 0.39 acre(s)
Miscellaneous Features: Cable TV, Cul-De-Sac, Maint-Free Exterior, Paved Road
Sewer: Private Septic
Water: Public
Window: Insulated Windows, Tilt-In
Local Schools
High School: Lord Botetourt
Middle School: Read Mountain
Elementary School: Colonial
Listed By / Shown By
Listed By
Agency Name: BERKSHIRE HATHAWAY HOMESERVICES PREMIER, REALTORS® - NORTH
Shown By
Agent Name: Sarah Hambrick
Agent Phone:
Agency Title: MKB, REALTORS

Estimate Your Payment
Estimated Payment
$ 1,030.90 per month $745.45 Principal & Interest $187.75 Property Tax $97.69 Homeowner's InsuranceChange Payment Information
Privacy Policy / DMCA Notice / ADA Accessibility


This site is hosted, designed and copyright
© 1994 - 2026 by
Delta Media Group, Inc. -- Patent Pending --
59 Silverbirch Dr | MLS# 931395
This single family home located at 59 Silverbirch Dr, Blue Ridge, VA 24064 is currently listed for sale with an asking price of $334,950. This property was built in 1980 and has 3 bedrooms and 2 full baths with 2380 sq. ft. Silverbirch Dr is located in the Stratford Place subdivision. Search Stratford Place real estate on sarahhambrick.mkbrealtors.com today.