Sarah Hambrick

BEDS4
BATHS3 full
SQUARE FEET1,836
MLS#931780
STATUSPending
PROPERTY TYPEResidential - Single Family
Property Description
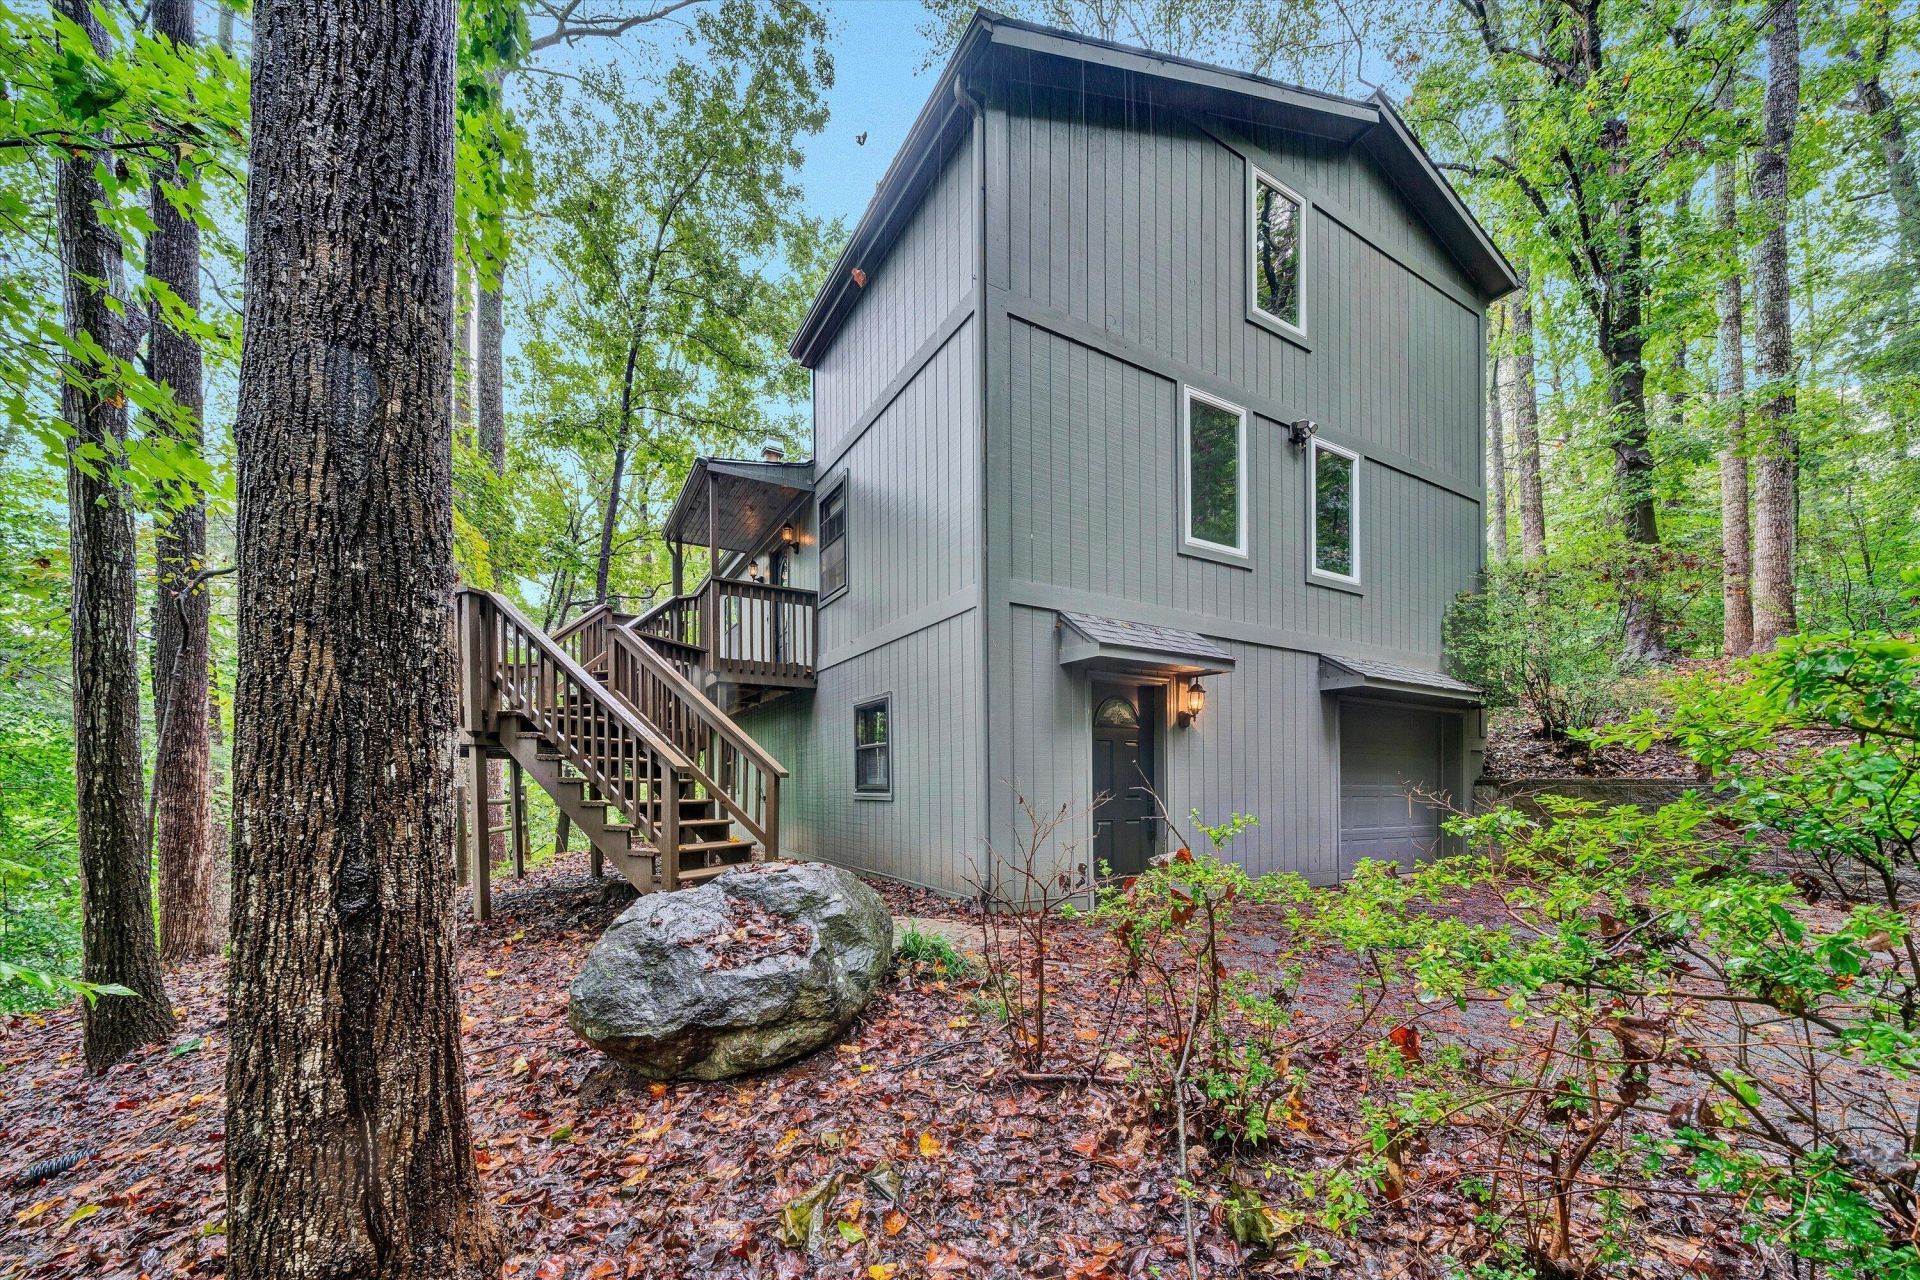
A Cozy Contemporary ''Cabin in the Woods ''- Your Private Retreat Awaits! Escape to the peace and tranquility of this charming contemporary home, tucked away at the end of a quiet cul-de-sac in desirable SW County! Surrounded by nature, this inviting retreat offers the perfect blend of privacy, comfort, and spacious living.Step inside to a warm and welcoming living room featuring a beautiful stone fireplace with cozy gas logs. The spacious eat-in kitchen offers hardwood floors, abundant cabinetry, a center island for additional workspace, and a nice dining area. Two comfortable guest bedrooms and a beautifully remodeled full bath complete the entry level.Upstairs, retreat to your private primary suite featuring an ensuite bath, walk-in closet and a 4th and very spacious bedroom.The finished lower level offers a spacious family room with ceramic tile flooring, a third full bathroom, laundry room, and an adjoining bonus room perfect for crafting, exercise equipment, or a hobby space.Enjoy the beauty of the outdoors from the expansive wraparound decking or relax on the rear deck overlooking the peaceful wooded setting. Additional features include a garage underneath the home and approximately $24,000 in recent improvements, including a newly replaced retaining wall ($12,000) and decking improvements ($12,000).Privacy, peaceful surroundings, and the warmth of a cozy cabin--all in a convenient SW County location!
Property Features
Property Type: Residential - Single Family
Basement: Yes
Cooling: Central Air, Heat Pump Electric
Fireplaces: 1
Heating: Heat Pump Electric
Home Style: Contemporary
Lot Size: 0.66 Acres
Taxes: $3,373
Year Built: 1980
Amenities
Cathedral Ceiling(s)
Ceiling Fan(s)
Storage
Walk-In Closet(s)
Garden Space
Feature Descriptions
Days on Site: 19
Exterior: Wood Siding
Exterior Door(s): Fiberglass, Sliding
Fireplace Location: Living Room
Floor: Carpet, Wood
Lot Dimensions: 0.66 acre(s)
Porch: Deck
Sewer: Private Septic
Special View Info: Mountain(s)
Water: Private Well
Local Schools
High School: Cave Spring
Middle School: Cave Spring
Elementary School: Penn Forest
Listed By / Shown By

Estimate Your Payment
Estimated Payment
$ 1,225.05 per month $834.59 Principal & Interest $281.08 Property Tax $109.38 Homeowner's InsuranceChange Payment Information
Privacy Policy / DMCA Notice / ADA Accessibility


This site is hosted, designed and copyright
© 1994 - 2026 by
Delta Media Group, Inc. -- Patent Pending --
5793 Scenic Hills Dr | MLS# 931780
This single family home located at 5793 Scenic Hills Dr, Roanoke, VA 24018 is currently listed for sale by MKB, REALTORS® - OAK GROVE, with an asking price of $375,000. This property was built in 1980 and has 4 bedrooms and 3 full baths with 1836 sq. ft. Search Roanoke real estate on sarahhambrick.mkbrealtors.com today.