Sarah Hambrick

BEDS4
BATHS3 full 1 partial
SQUARE FEET2,902
MLS#931012
STATUSActive
PROPERTY TYPEResidential - Single Family
SUBDIVISIONNorthview Gardens
Property Description
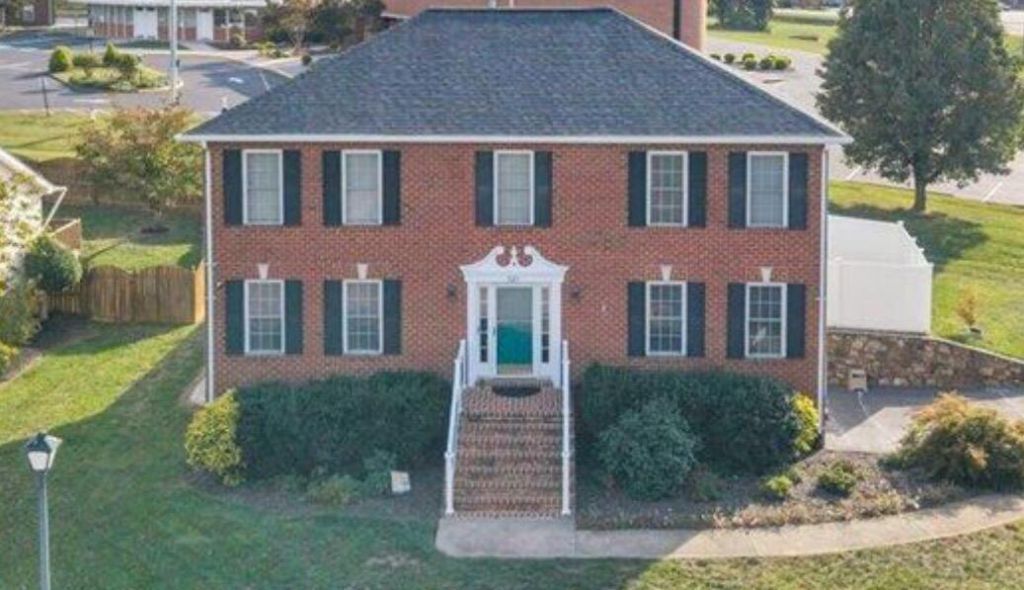
Step into this beautifully maintained Colonial-style home offering 4 bedrooms, 3.5 baths, and 2,902 finished square feet in a peaceful North Roanoke County neighborhood. The spacious, open floor plan provides generous room sizes and an effortless flow throughout, highlighting a formal dining room and a bright kitchen complete with rich hardwood flooring, granite countertops, abundant cabinetry, and expansive prep space. The finished walk-out lower level opens directly into the garage, making it an ideal setup for a versatile family room, home theater, private gym, or rec space. Major capital improvements deliver complete peace of mind, including a new roof (2023), new main-level carpet (2023), and a high-efficiency new heat pump (2021), along with an integrated security system with smart-home features. Outside, enjoy the patio overlooking a private, fully fenced backyard--perfect for outdoor recreation and entertaining. Complete with an oversized 2-car garage, this exceptionally well-maintained home combines space, valuable updates, and a highly desirable setting.
Property Features
Property Type: Residential - Single Family
Basement: Yes
Cooling: Central Air
Heating: Heat Pump Electric, Heat Pump Gas
Lot Size: 0.30 Acres
Taxes: $3,967
Year Built: 2000
Amenities
Ceiling Fan(s)
Walk-In Closet(s)
Garden Space
Feature Descriptions
Days on Site: 34
Exterior: Brick, Vinyl Siding
Floor: Carpet, Tile, Wood
Lot: Level
Lot Dimensions: 0.3 acre(s)
Sewer: Public Sewer
Water: Public
Local Schools
High School: Northside
Middle School: Northside
Elementary School: Mountain View
Listed By / Shown By
Listed By
Agency Name: KELLER WILLIAMS REALTY ROANOKE
Shown By
Agent Name: Sarah Hambrick
Agent Phone:
Agency Title: MKB, REALTORS

Estimate Your Payment
Estimated Payment
$ 1,538.60 per month $1,068.05 Principal & Interest $330.58 Property Tax $139.97 Homeowner's InsuranceChange Payment Information
Privacy Policy / DMCA Notice / ADA Accessibility


This site is hosted, designed and copyright
© 1994 - 2026 by
Delta Media Group, Inc. -- Patent Pending --
521 Ridgecrest Ln | MLS# 931012
This single family home located at 521 Ridgecrest Ln, Roanoke, VA 24019 is currently listed for sale with an asking price of $479,900. This property was built in 2000 and has 4 bedrooms and 3 full and 1 partial baths with 2902 sq. ft. Ridgecrest Ln is located in the Northview Gardens subdivision. Search Northview Gardens real estate on sarahhambrick.mkbrealtors.com today.