Sarah Hambrick

BEDS5
BATHS3 full 1 partial
SQUARE FEET3,528
MLS#929107
STATUSActive
PROPERTY TYPEResidential - Single Family
SUBDIVISIONFalling Creek Estates
Property Description
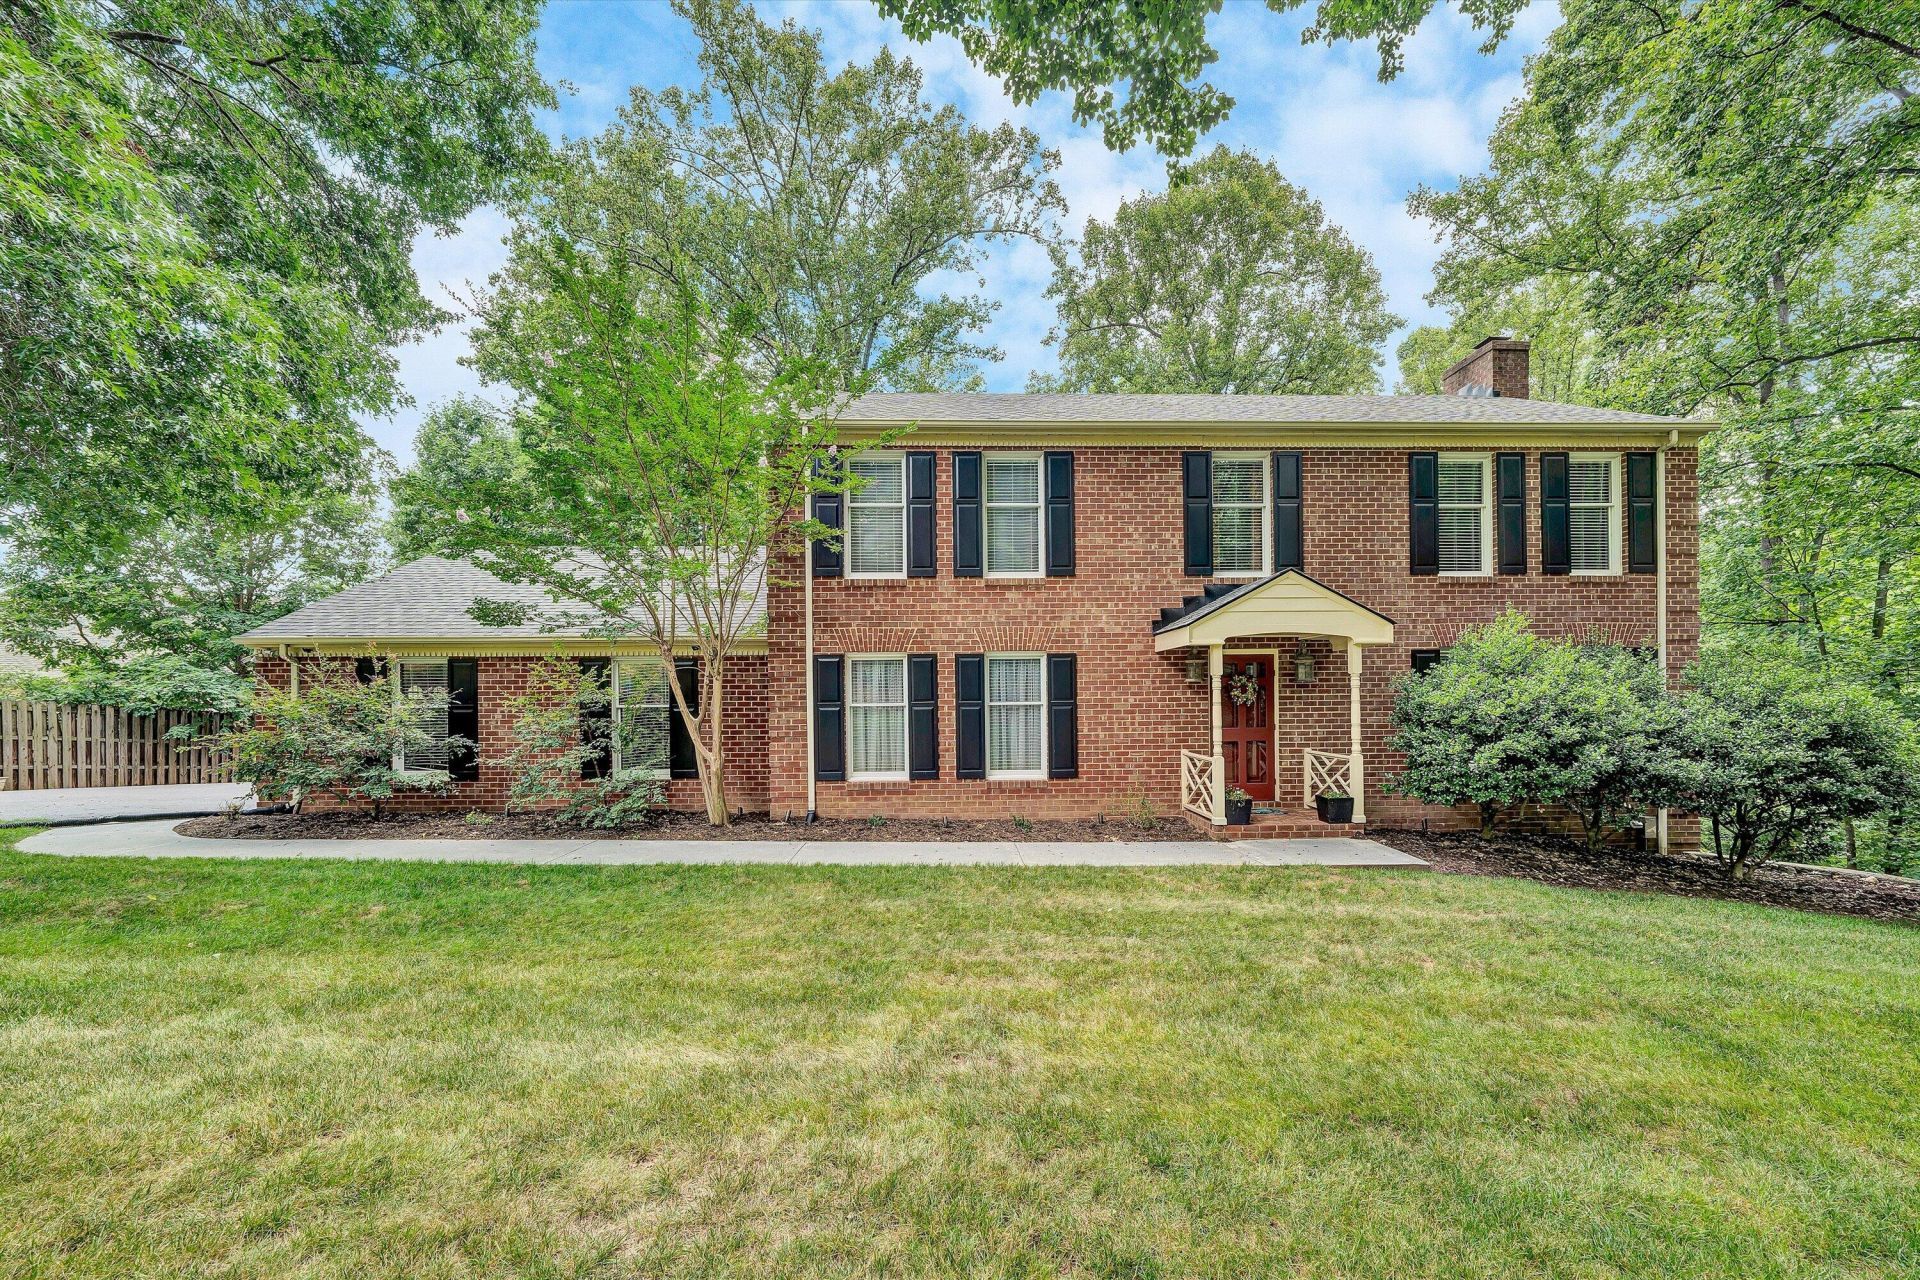
Stunning all-brick home featuring a brand new, wide open kitchen, formal dining room, and elegant living room. The spacious primary suite offers an updated private bath, while three additional bedrooms providing plenty of space. Updated bathrooms throughout. The finished lower level includes a large family room and a 5th bedroom, office or workout room. Relax on the screened porch overlooking the beautifully landscaped backyard with a stone fireplace and patio--perfect for entertaining. Additional features include a paved driveway, 2-car attached garage, and move-in ready condition. A must-see home offering comfort, style, and exceptional living space!
Property Features
Property Type: Residential - Single Family
Basement: Yes
Cooling: Heat Pump Water
Fireplaces: 1
Heating: Heat Pump Electric
Lot Size: 0.92 Acres
Taxes: $4,975
Year Built: 1984
Amenities
Ceiling Fan(s)
Storage
Walk-In Closet(s)
Feature Descriptions
Appliances: Microwave Oven (Built In), Wall Oven
Days on Site: 97
Exterior: Brick
Fireplace Location: Family Room
Floor: Carpet, Tile, Wood
Lot: Views, Wooded
Lot Dimensions: 0.92 acre(s)
Miscellaneous Features: Cable TV, Maint-Free Exterior, Paved Road, Underground Util
Porch: Front Porch, Screened Porch, Deck, Patio
Sewer: Private Septic
Special View Info: Mountain(s)
Water: Public
Wooded: Yes
Local Schools
High School: William Byrd
Middle School: William Byrd
Elementary School: Herman L. Horn
Listed By / Shown By
Listed By
Agency Name: MOUNTAIN VIEW REAL ESTATE LLC
Shown By
Agent Name: Sarah Hambrick
Agent Phone:
Agency Title: MKB, REALTORS

Estimate Your Payment
Estimated Payment
$ 1,861.93 per month $1,279.65 Principal & Interest $414.58 Property Tax $167.70 Homeowner's InsuranceChange Payment Information
Privacy Policy / DMCA Notice / ADA Accessibility


This site is hosted, designed and copyright
© 1994 - 2026 by
Delta Media Group, Inc. -- Patent Pending --
4149 Toddsbury Dr | MLS# 929107
This single family home located at 4149 Toddsbury Dr, Vinton, VA 24179 is currently listed for sale with an asking price of $574,975. This property was built in 1984 and has 5 bedrooms and 3 full and 1 partial baths with 3528 sq. ft. Toddsbury Dr is located in the Falling Creek Estates subdivision. Search Falling Creek Estates real estate on sarahhambrick.mkbrealtors.com today.