Sarah Hambrick

BEDS3
BATHS2 full 1 partial
SQUARE FEET1,788
MLS#931965
STATUSActive
PROPERTY TYPEResidential - Townhouse
SUBDIVISIONStonehenge
Property Description
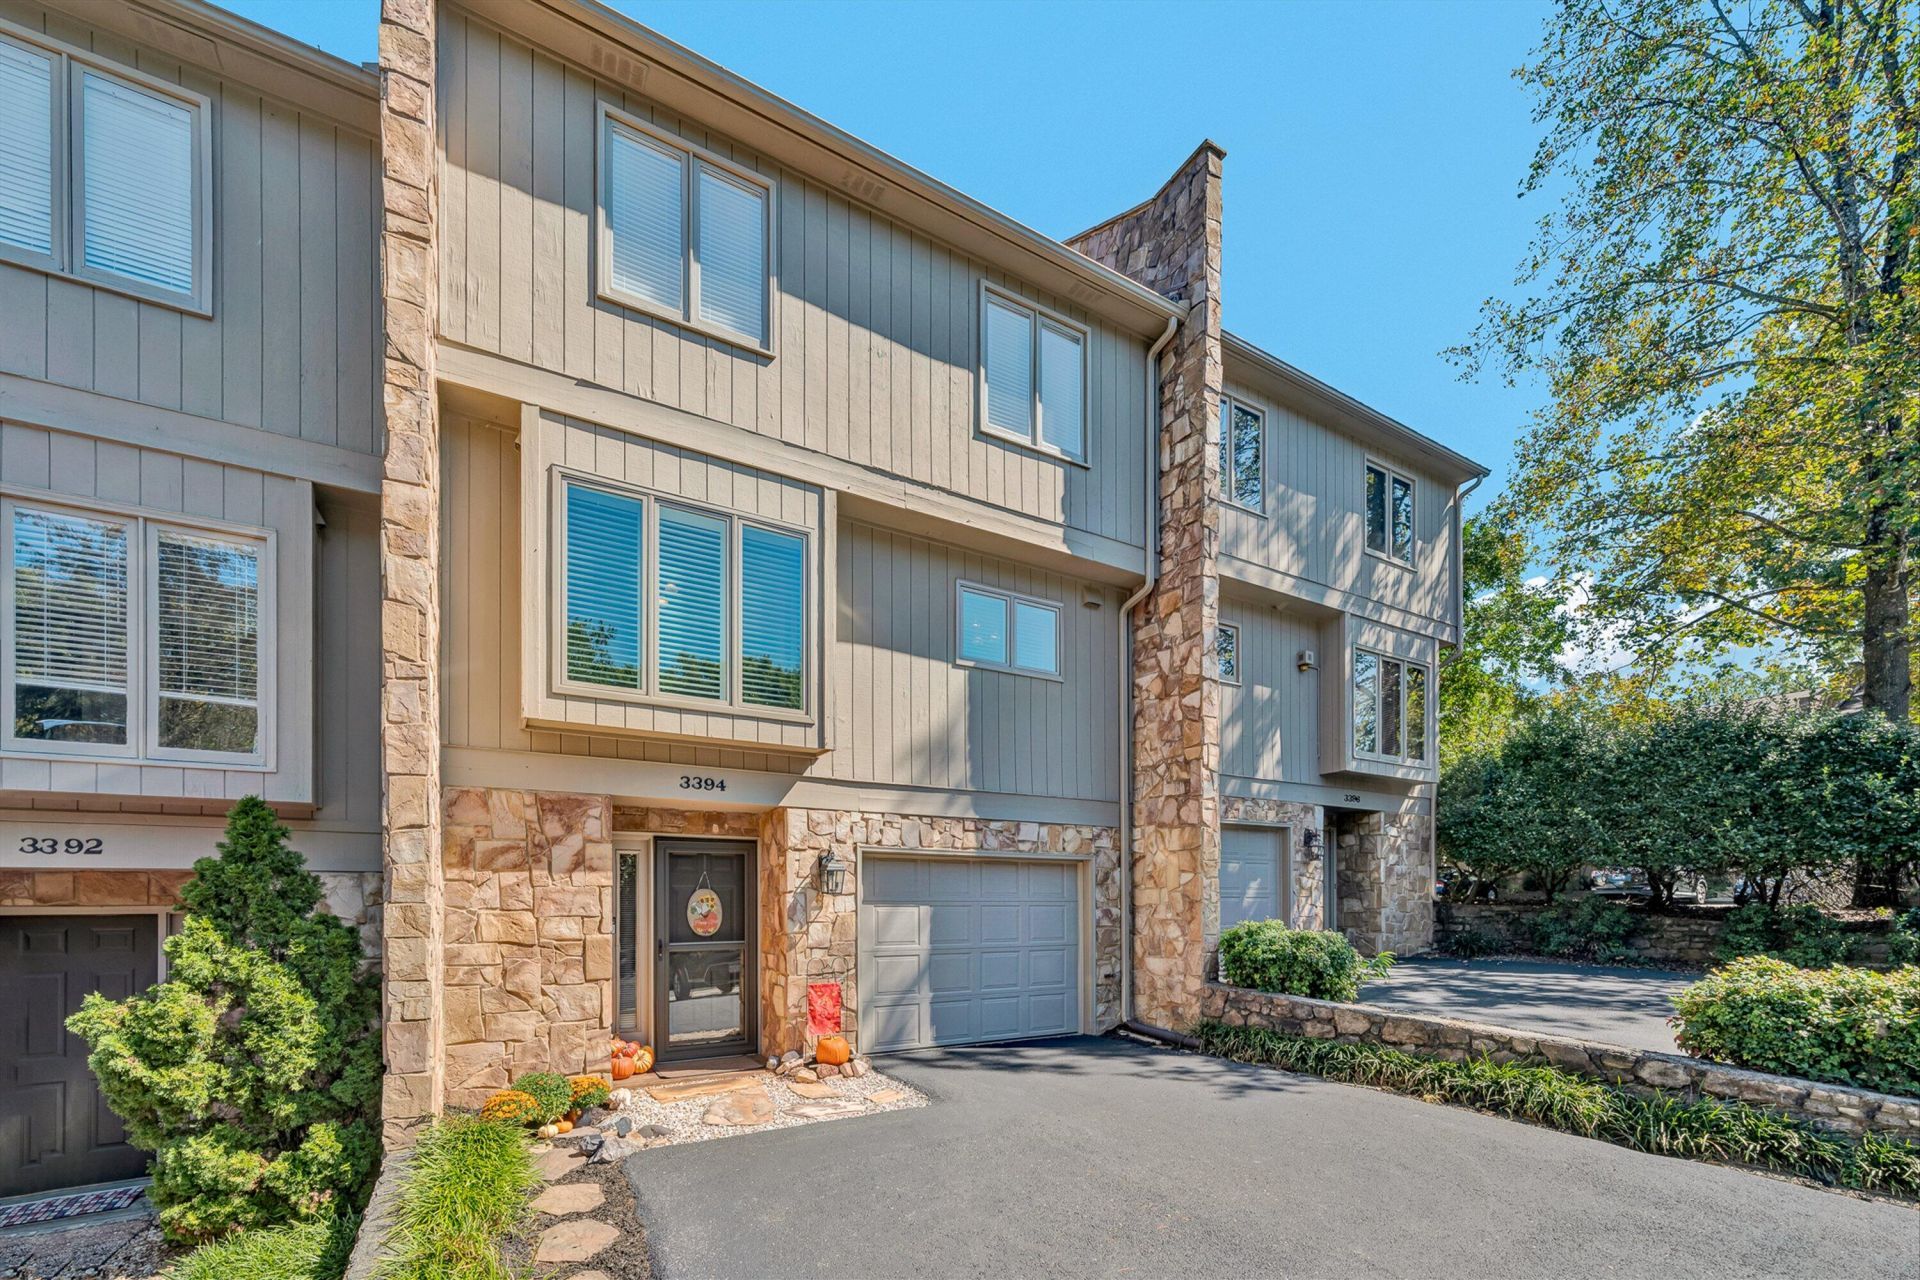
Enjoy low-maintenance living in this townhome offering a combination of privacy, storage, updates and convenience. The kitchen remodel in 2018 includes an added pantry, additional cabinetry and a custom window shutter. The living area features a wood-burning fireplace, creating a cozy spot to unwind. Step outside to a beautifully private rear newly resurfaced patio --perfect for entertaining. Most of the home's windows have been replaced, baths have updates, along with all new interior and exterior doors. Additional improvements include a 2021 water heater and a pump for enhanced water pressure. A one-car garage offers the convenience of covered parking plus excellent additional storage at the rear. Located in a quiet yet convenient setting, this townhome makes everyday living easy. The HOA adds more value by providing access to the community pool and playground while covering lawn care, snow removal and gutter cleaning. This home offers the opportunity to spend less time on upkeep and more time enjoying where you live.
Property Features
Property Type: Residential - Townhouse
Cooling: Central Air
Fireplaces: 1
Heating: Forced Air Electric
Lot Size: 0.05 Acres
Taxes: $2,605
Year Built: 1983
Amenities
Ceiling Fan(s)
Storage
Garden Space
Feature Descriptions
Appliances: Microwave Oven (Built In)
Days on Site: 12
Exterior: Wood Siding
Exterior Door(s): Insulated
Fireplace Location: Living Room
Floor: Carpet, Tile, Vinyl
Lot: Level
Lot Dimensions: 0.05 acre(s)
Miscellaneous Features: Paved Road
Porch: Deck
Sewer: Public Sewer
Water: Public
Window: Insulated Windows, Tilt-In
Local Schools
High School: Cave Spring
Middle School: Cave Spring
Elementary School: Penn Forest
Listed By / Shown By

Estimate Your Payment
Estimated Payment
$ 959.67 per month $656.54 Principal & Interest $217.08 Property Tax $86.04 Homeowner's InsuranceChange Payment Information
Privacy Policy / DMCA Notice / ADA Accessibility


This site is hosted, designed and copyright
© 1994 - 2026 by
Delta Media Group, Inc. -- Patent Pending --
3394 Londonderry Ln | MLS# 931965
This townhouse located at 3394 Londonderry Ln , Roanoke, VA 24018 is currently listed for sale by MKB, REALTORS®, with an asking price of $295,000. This property was built in 1983 and has 3 bedrooms and 2 full and 1 partial baths with 1788 sq. ft. Londonderry Ln is located in the Stonehenge subdivision. Search Stonehenge real estate on sarahhambrick.mkbrealtors.com today.