Sarah Hambrick

BEDS3
BATHS2 full
SQUARE FEET1,860
MLS#931630
STATUSActive
PROPERTY TYPEResidential - Single Family
SUBDIVISIONCross Creek
Property Description
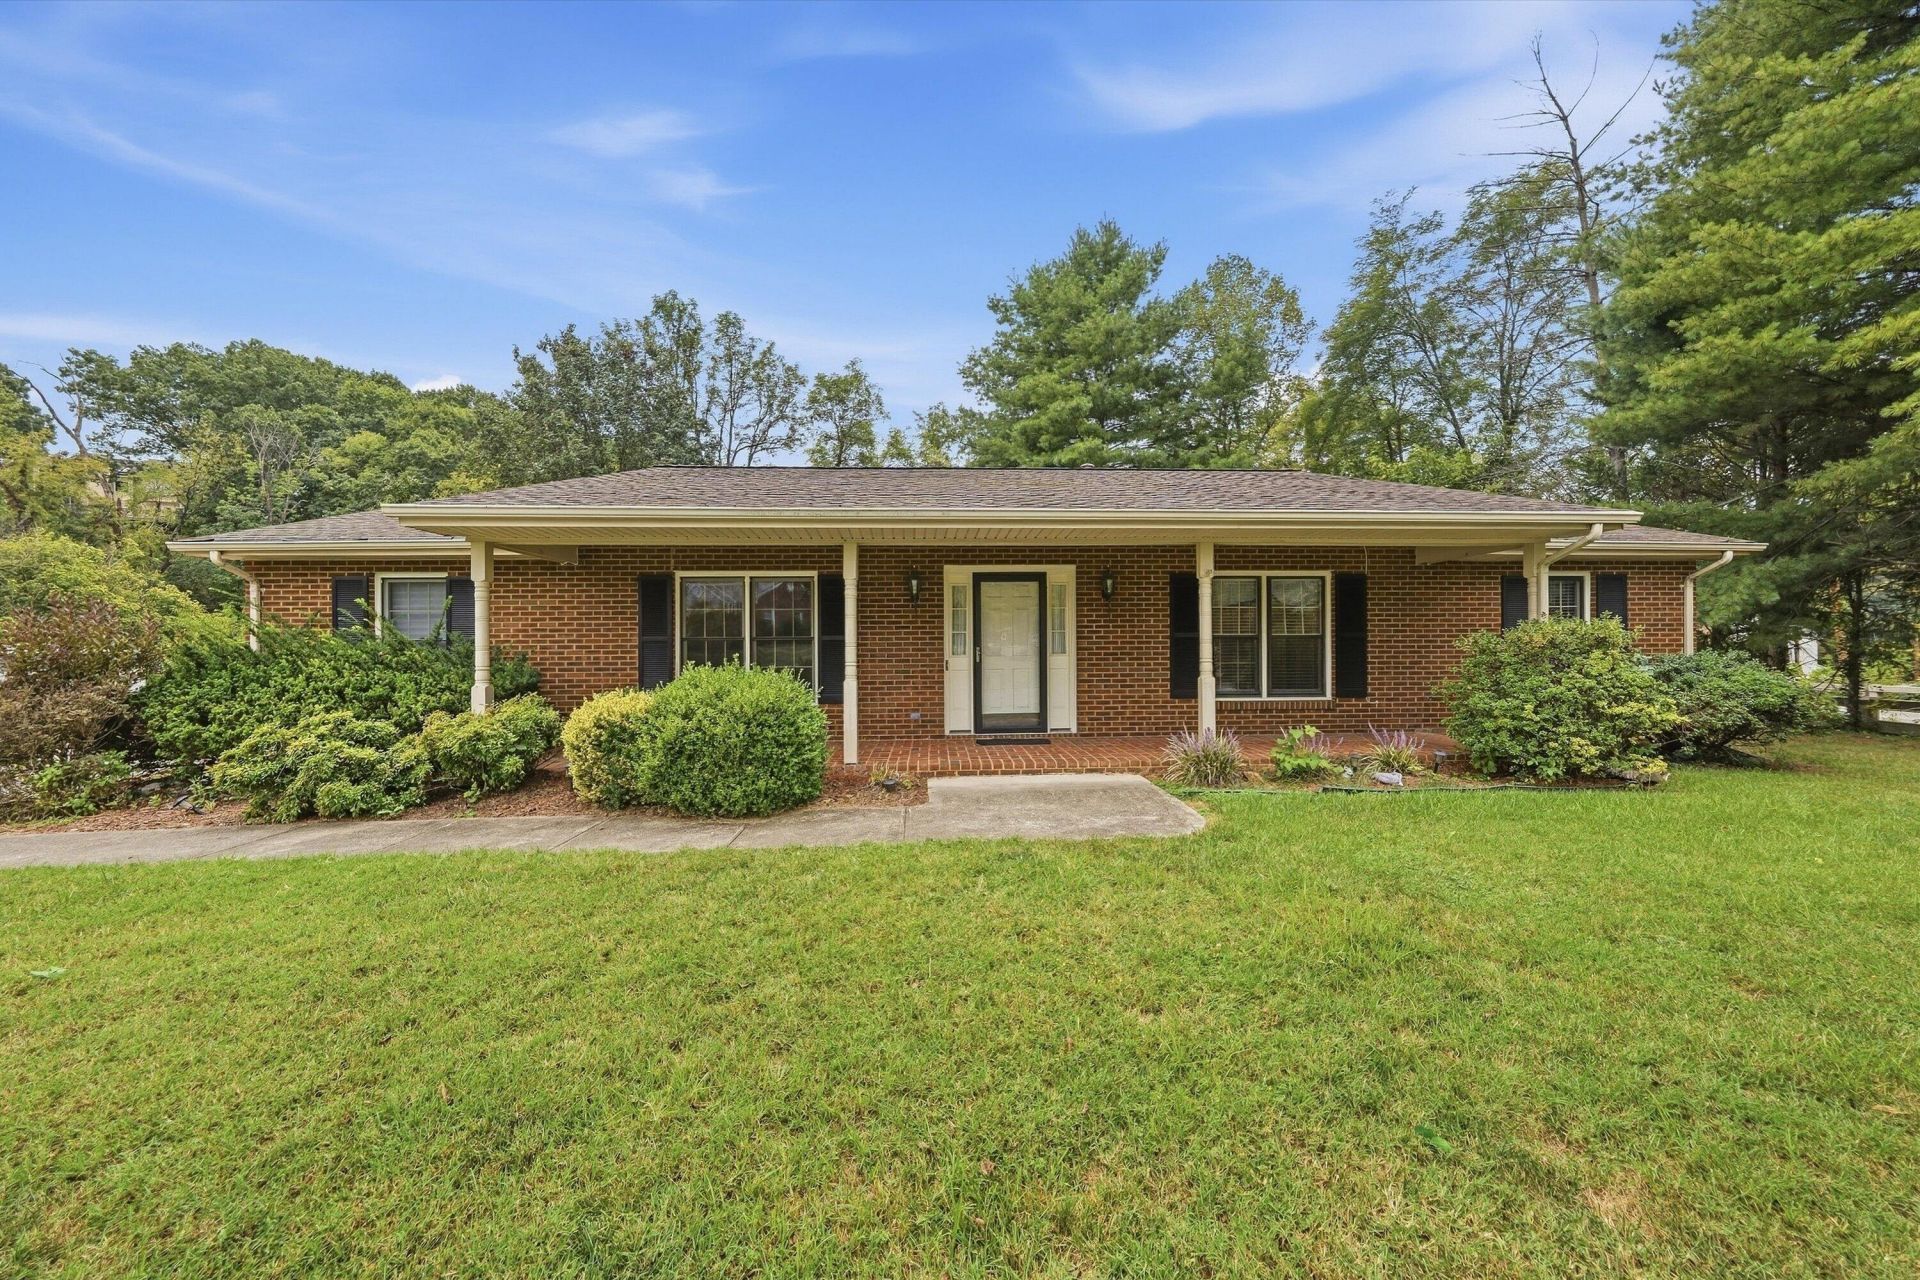
If you are looking for 'no steps' easy living with everything on one floor and a super convenient SW County location then look no further ... its right here! This one level all brick ranch home located on a cul-de-sac features a spacious entry foyer, formal living room and dining room, eat-in-kitchen, family room with fireplace, 14' x 14' sunroom for relaxing, a master bedroom with walk-in closet and private bath as well as two additional bedrooms and a second full bath all on one level PLUS a spacious 2-cat attached garage. Best of all you cannot beat the convenient location with parks, grocery stores, medical facilities and shopping centers within mere minutes. This is a home and neighborhood you can enjoy living in for many years to come! Don't miss the opportunity to make this your home!
Property Features
Property Type: Residential - Single Family
Cooling: Central Air
Fireplaces: 1
Heating: Forced Air Gas
Home Style: Ranch
Lot Size: 0.53 Acres
Stories: 1.0
Taxes: $3,766
Year Built: 1985
Amenities
Ceiling Fan(s)
Storage
Walk-In Closet(s)
Sunroom
Feature Descriptions
Appliances: Microwave Oven (Built In)
Days on Site: 22
Exterior: Brick
Fireplace Location: Family Room
Floor: Carpet, Vinyl, Wood
Lot: Level, Cul-De-Sac
Lot Dimensions: 0.53 acre(s)
Miscellaneous Features: Cable TV, Cul-De-Sac, Paved Road, Underground Util
Porch: Front Porch, Covered Porch, Screened Porch
Sewer: Public Sewer
Water: Public
Window: Drapes
Local Schools
High School: Hidden Valley
Middle School: Hidden Valley
Elementary School: Green Valley
Listed By / Shown By

Estimate Your Payment
Estimated Payment
$ 1,232.37 per month $812.11 Principal & Interest $313.83 Property Tax $106.43 Homeowner's InsuranceChange Payment Information
Privacy Policy / DMCA Notice / ADA Accessibility


This site is hosted, designed and copyright
© 1994 - 2026 by
Delta Media Group, Inc. -- Patent Pending --
3180 Garst Cabin Dr | MLS# 931630
This single family home located at 3180 Garst Cabin Dr , Roanoke, VA 24018 is currently listed for sale by MKB, REALTORS®, with an asking price of $364,900. This property was built in 1985 and has 3 bedrooms and 2 full baths with 1860 sq. ft. Garst Cabin Dr is located in the Cross Creek subdivision. Search Cross Creek real estate on sarahhambrick.mkbrealtors.com today.