Sarah Hambrick

BEDS3
BATHS2 full
SQUARE FEET2,005
MLS#929768
STATUSActive
PROPERTY TYPEResidential - Single Family
SUBDIVISIONIdlewild
Property Description
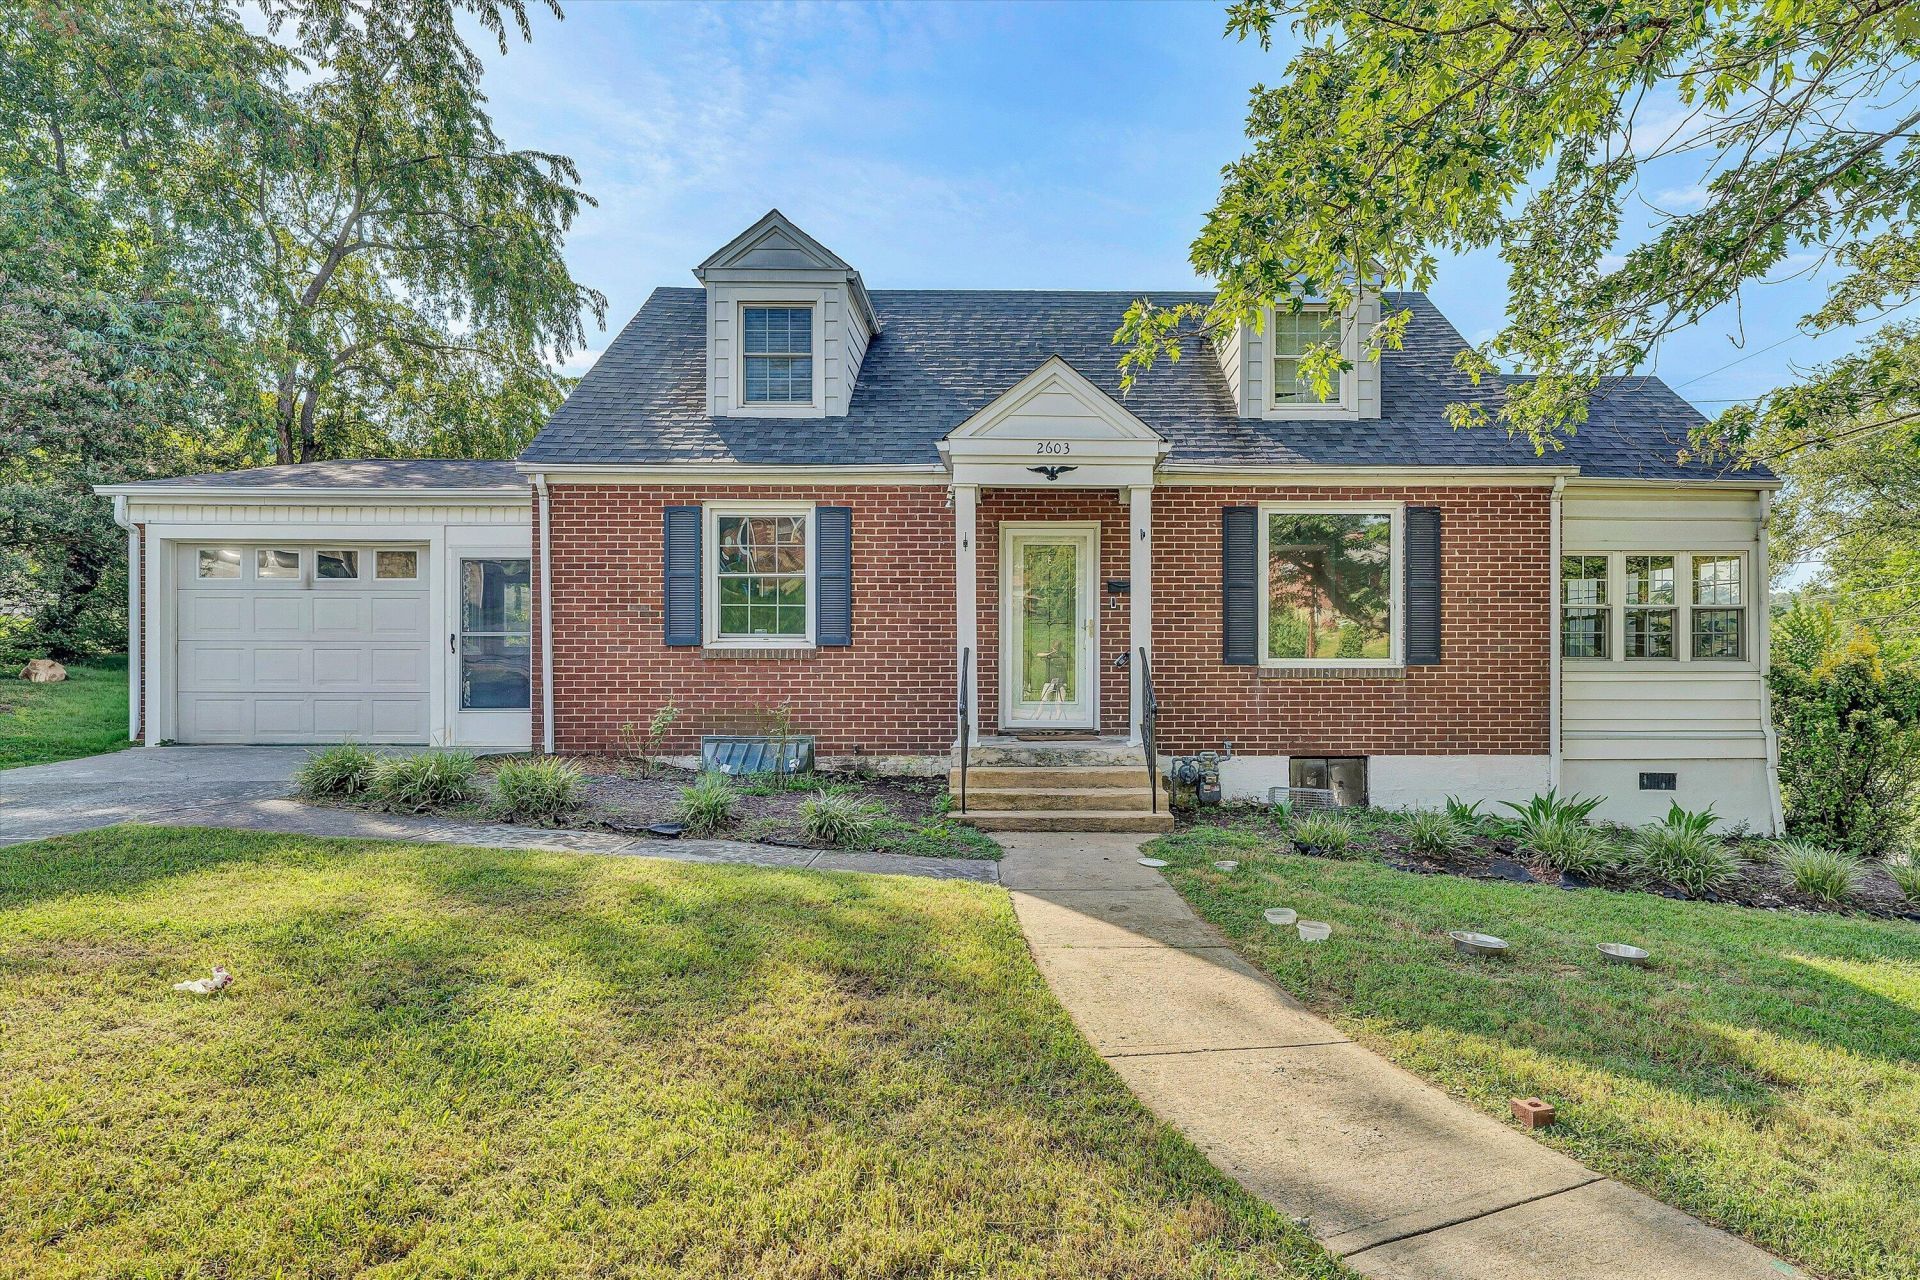
Unbelievable convenience to most things the Roanoke area has to offer! Walking distance to Vinton and all it's amenities--restaurants, coffee shops, etc. All brick/vinyl cape style home, entry level living--newly refinished hardwood floors, fresh paint, living room w/gas fp, sunroom or office area, large kitchen w/island, dining room, primary suite entry level and attached garage! 2 BR upper level and partially finished basement- half living area (gym, playroom, family room, etc), half garage/storage, etc. Serene fish pond off the rear porch, spectacular backyard with garden space! Corner lot, walking distance to newly finished Tinker Creek Greenway, and the new Gish Mill project that is underway! You can be on I581 within minutes! Close to shopping, medical facilities etc. Half acre lot, level! Glo Fiber or Cox available. Entry level laundry hook up or basement.
Property Features
Property Type: Residential - Single Family
Basement: Yes
Cooling: Central Air, Window Unit(s)
Fireplaces: 1
Heating: Forced Air Gas, Natural Gas
Home Style: Cape Cod
Lot Size: 0.49 Acres
Taxes: $3,275
Year Built: 1950
Amenities
Ceiling Fan(s)
Storage
Walk-In Closet(s)
Garden Space
Nat Gas Line Outdoor
Sunroom
Feature Descriptions
Days on Site: 84
Exterior: Brick, Vinyl Siding, Wood Siding
Exterior Door(s): Insulated, Screen
Fireplace Location: Living Room
Floor: Concrete, Wood, Laminate
Lot: Level
Lot Dimensions: 0.49 acre(s)
Miscellaneous Features: Cable TV, Paved Road
Porch: Front Porch, Rear Porch, Covered Porch
Sewer: Public Sewer
Special View Info: City, Mountain(s)
Water: Public
Window: Insulated Windows, Tilt-In
Local Schools
High School: William Fleming
Middle School: John P. Fishwick
Elementary School: Fallon Park
Listed By / Shown By
Listed By
Agency Name: LICHTENSTEIN ROWAN, REALTORS®
Shown By
Agent Name: Sarah Hambrick
Agent Phone:
Agency Title: MKB, REALTORS

Estimate Your Payment
Estimated Payment
$ 1,002.79 per month $645.30 Principal & Interest $272.92 Property Tax $84.57 Homeowner's InsuranceChange Payment Information
Privacy Policy / DMCA Notice / ADA Accessibility


This site is hosted, designed and copyright
© 1994 - 2026 by
Delta Media Group, Inc. -- Patent Pending --
2603 Dell Ave Ne | MLS# 929768
This single family home located at 2603 Dell Ave Ne, Roanoke, VA 24012 is currently listed for sale with an asking price of $289,950. This property was built in 1950 and has 3 bedrooms and 2 full baths with 2005 sq. ft. Dell Ave Ne is located in the Idlewild subdivision. Search Idlewild real estate on sarahhambrick.mkbrealtors.com today.