Sarah Hambrick

BEDS5
BATHS4 full 1 partial
SQUARE FEET4,241
MLS#932249
STATUSActive
PROPERTY TYPEResidential - Single Family
SUBDIVISIONThe Waters Edge
Property Description
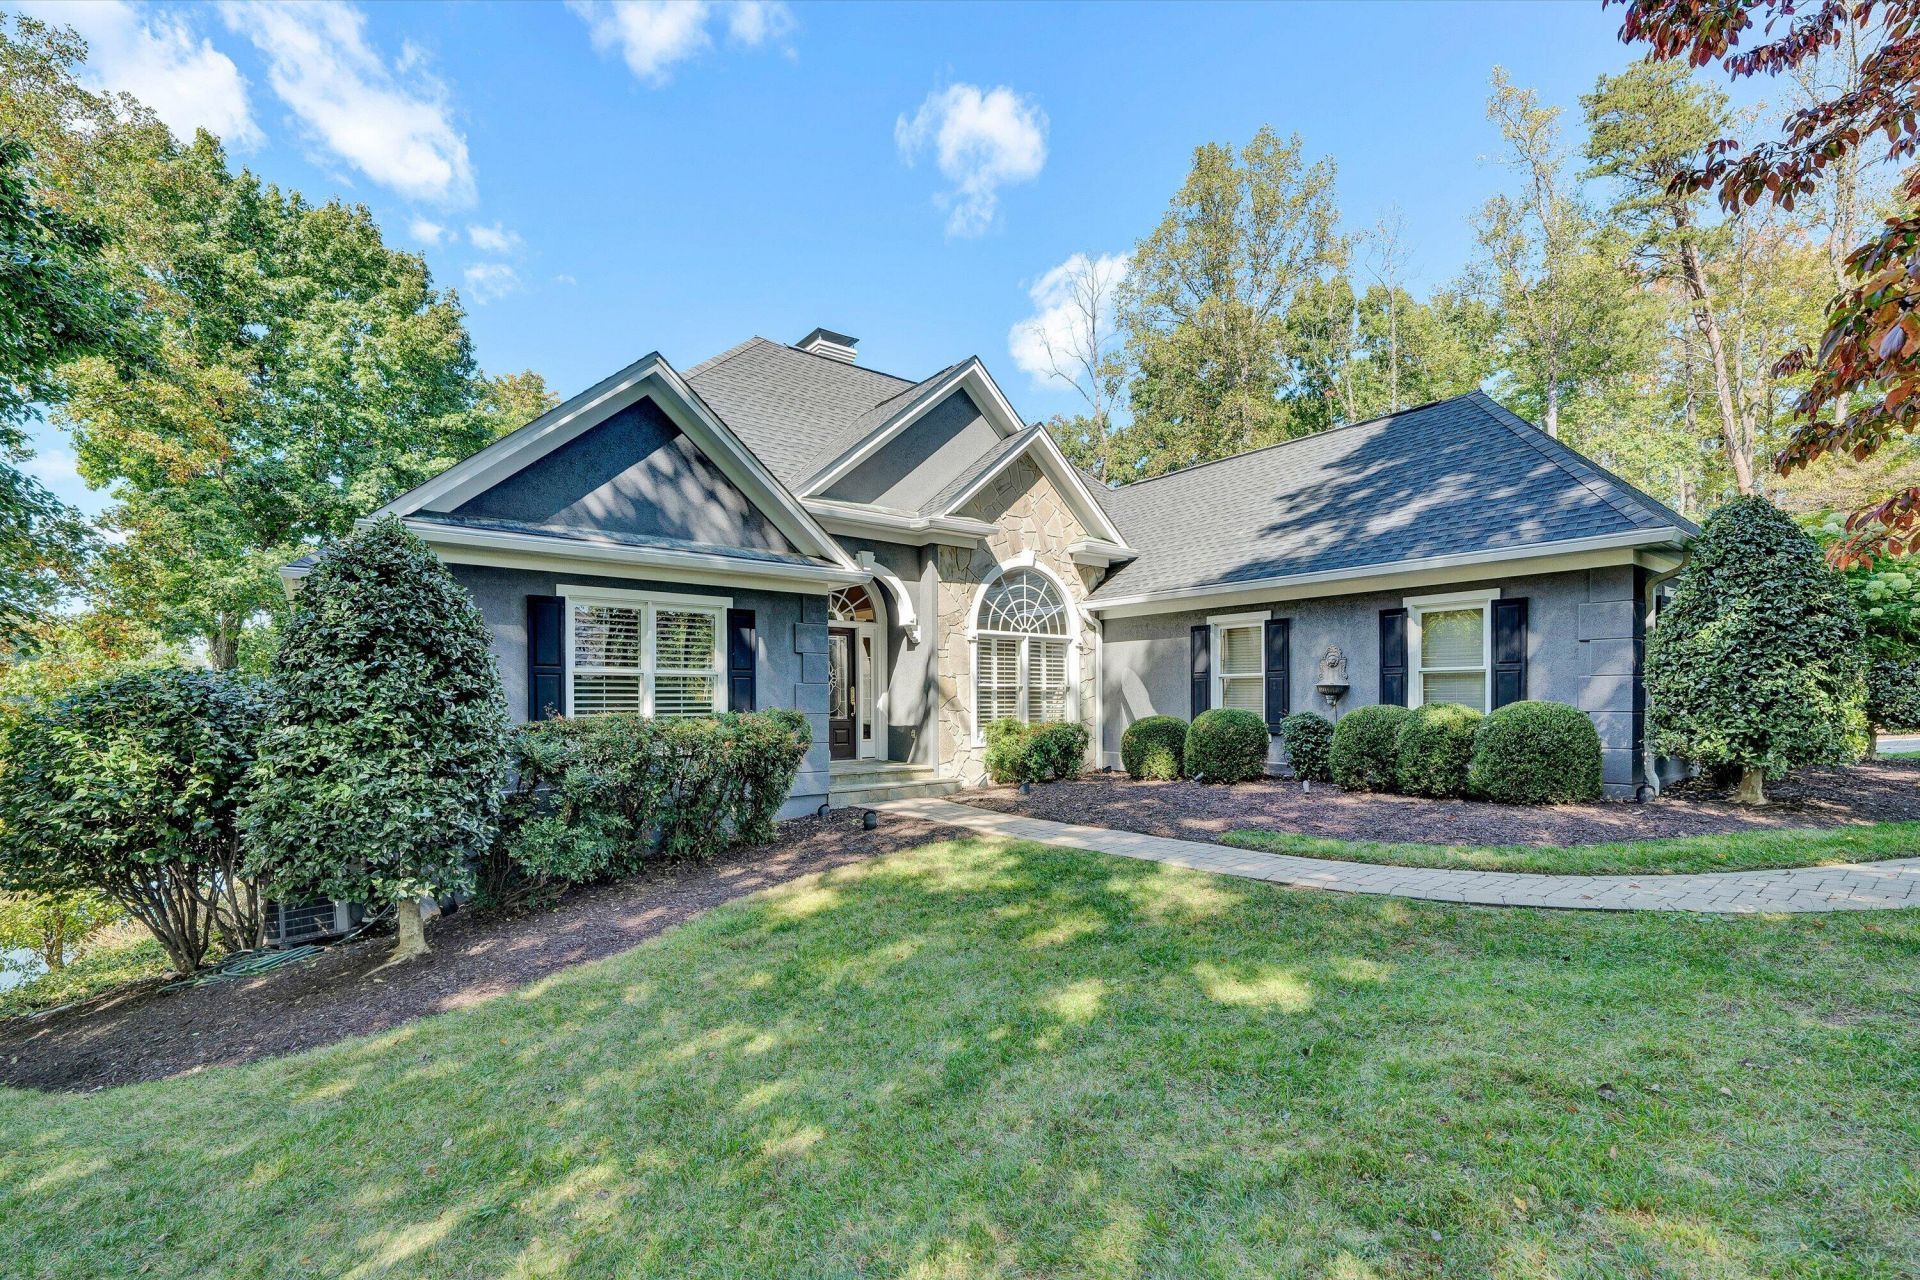
Custom built by Charles Lynch, this exceptional lake home showcases quality craftsmanship and thoughtful updates throughout. A major renovation completed in 2007 included the expansion of the kitchen to incorporate the former porch area, creating a spacious and inviting gathering space. The lower level was also enhanced with additional work and living areas. Numerous improvements have been completed within the last four years, including marble countertops and backsplash in the laundry room, epoxy-coated garage floors, a new garage door, white oak white brushed engineered hardwood flooring in the lower level, new carpeting, and a beautiful stackstone fireplace. Additional upgrades include a new dock floater, propane water heater (2024), electric water heater (2017, and water softener system. The primary suite offers exceptional comfort with dual-zone climate control, heated tile floors in the primary bath, and a luxurious steam shower. The home is served by gas heat, with additional HVAC system added for the kitchen expansion. This property may be purchased turnkey, including most furnishings and accessories for an additional 50K Separate Bill of Sale with only a limited number of seller exclusions to be provided upon request. An active club membership may be purchased within 30 days of closing. Purchasers are responsible for the 35K initiation fee
Property Features
Property Type: Residential - Single Family
Basement: Yes
Cooling: Heat Pump Electric, Zoned
Fireplaces: 2
Heating: Heat Pump Gas, Zoned
Home Style: Contemporary
Lot Size: 0.40 Acres
Taxes: $6,725
Year Built: 1992
Amenities
Ceiling Fan(s)
Walk-In Closet(s)
Wet Bar
Feature Descriptions
Appliances: Microwave Oven (Built In), Wall Oven
Days on Site: 5
Exterior: Synthetic Stucco
Exterior Door(s): Full View
Fireplace Location: Living Room, Recreation Room
Floor: Carpet, Tile, Wood
Lot: Sloped Down
Lot Dimensions: 0.4 acre(s)
Miscellaneous Features: Cable TV, Underground Util
Porch: Front Porch, Rear Porch, Covered Porch, Patio
Sewer: Private Septic
Special View Info: Lake, Sunset
Water: Public
Water Features: Cove
Window: Insulated Windows, Screens
Local Schools
High School: Franklin County
Middle School: Ben Franklin Middle
Elementary School: Glade Hill
Listed By / Shown By
Listed By
Agency Name: BERKSHIRE HATHAWAY HOMESERVICES SMITH MOUNTAIN LAKE REAL EST
Shown By
Agent Name: Sarah Hambrick
Agent Phone:
Agency Title: MKB, REALTORS

Estimate Your Payment
Estimated Payment
$ 6,337.47 per month $5,107.68 Principal & Interest $560.42 Property Tax $669.38 Homeowner's InsuranceChange Payment Information
Privacy Policy / DMCA Notice / ADA Accessibility


This site is hosted, designed and copyright
© 1994 - 2026 by
Delta Media Group, Inc. -- Patent Pending --
255 Upland Shores Dr | MLS# 932249
This single family home located at 255 Upland Shores Dr, Penhook, VA 24137 is currently listed for sale with an asking price of $2,295,000. This property was built in 1992 and has 5 bedrooms and 4 full and 1 partial baths with 4241 sq. ft. Upland Shores Dr is located in the The Waters Edge subdivision. Search The Waters Edge real estate on sarahhambrick.mkbrealtors.com today.