Sarah Hambrick

BEDS5
BATHS3 full
SQUARE FEET2,718
MLS#931734
STATUSActive
PROPERTY TYPEResidential - Single Family
SUBDIVISIONWilton South Roanoke
Property Description
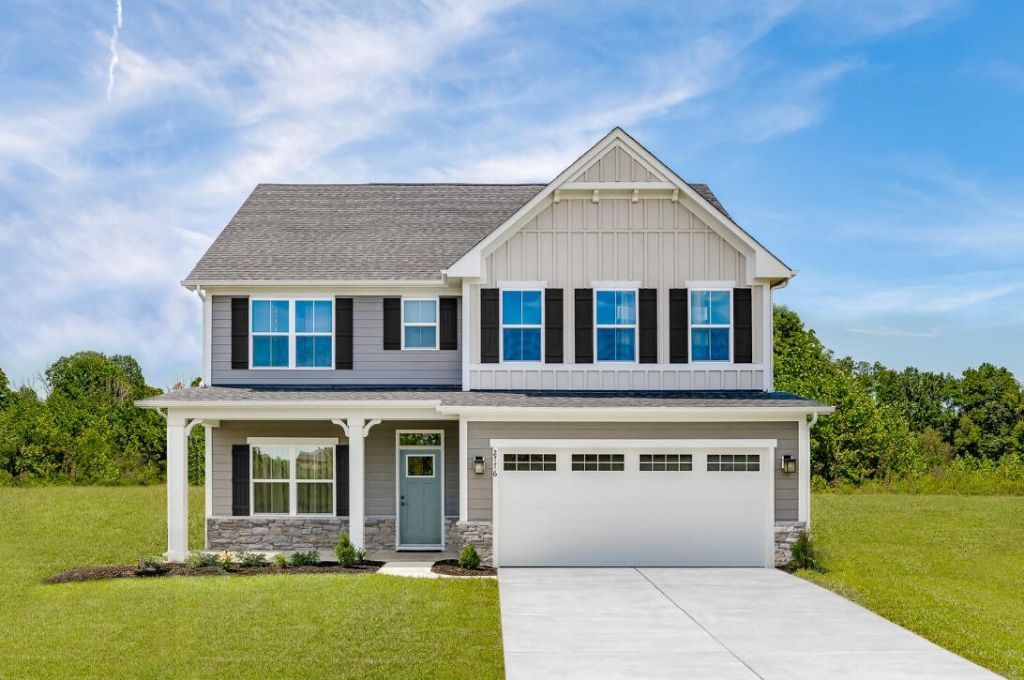
LIMITED-TIME OFFER: Receive up to $40,000 in seller-paid closing costs and concessions at Wilton South Roanoke! Wilton South Roanoke offers luxury living in one of the area's most sought-after locations, surrounded by wooded homesites, mountain views, and direct access to the Chestnut Ridge Trail. The Hudson is a thoughtfully designed living space with 5 bedrooms, 3 full baths, and an open-concept layout ideal for entertaining and everyday living. The gourmet kitchen flows seamlessly into the dining area and family room, creating a spacious gathering place for family and friends. A first-floor bedroom and full bath provide flexibility for guests, multigenerational living, or a private home office. Upstairs, enjoy a luxurious owner's suite, generous secondary bedrooms, and versatile living space designed to meet your changing needs. Appointed with quartz countertops, upgraded cabinetry, stainless steel appliances, a gas fireplace, and elevated finishes throughout. Conveniently located minutes from Carilion Roanoke Memorial Hospital, Tanglewood, Downtown Roanoke, Routes 419 & 220, shopping and dining.
Property Features
Property Type: Residential - Single Family
Cooling: Attic Fan, Central Air
Fireplaces: 1
Heating: Forced Air Gas, Natural Gas
Taxes: $8,235
Year Built: 2026
Amenities
Attic Fan
Storage
Walk-In Closet(s)
Wired for Data
Feature Descriptions
Appliances: Microwave Oven (Built In), Wall Oven
Days on Site: 20
Exterior: Fiber Cement, Stone
Exterior Door(s): Fiberglass
Fireplace Location: Family Room
Floor: Carpet, Tile, Luxury Vinyl Plank
Lot: Level, Wooded, Cul-De-Sac
Miscellaneous Features: Cable TV, Cul-De-Sac, New Construction, Paved Road, Underground Util
Porch: Front Porch, Patio
Sewer: Public Sewer
Special View Info: Mountain(s)
Water: Public
Window: Low-Emissivity Windows, Screens, Tilt-In
Wooded: Yes
Local Schools
High School: Patrick Henry
Middle School: James Madison
Elementary School: Crystal Spring
Listed By / Shown By

Estimate Your Payment
Estimated Payment
$ 2,360.18 per month $1,479.98 Principal & Interest $686.25 Property Tax $193.96 Homeowner's InsuranceChange Payment Information
Privacy Policy / DMCA Notice / ADA Accessibility


This site is hosted, designed and copyright
© 1994 - 2026 by
Delta Media Group, Inc. -- Patent Pending --
1104 Claremont Ct Sw | MLS# 931734
This single family home located at 1104 Claremont Ct Sw, Roanoke, VA 24014 is currently listed for sale by MKB, REALTORS®, with an asking price of $664,990. This property was built in 2026 and has 5 bedrooms and 3 full baths with 2718 sq. ft. Claremont Ct Sw is located in the Wilton South Roanoke subdivision. Search Wilton South Roanoke real estate on sarahhambrick.mkbrealtors.com today.